Conceptual Floor Plan - Option “A”
Overview:
•
Site Plan relects 10 each 150’ x 42’ building pads with 12,500 saleable / livable square feet or approximately 125,000 sq. ft. total for income
•
Can be configured as:
o
Opt “A” - 20 Homes with
20 Guest/ADU/Office/Flex Space.
o
Opt “B” - 30 Homes
plus 20-30 Guest/ADU/Office/Flex Space.
o
Or a combination
•
A very crude floor plan concept for 20 homes follows

‘Rough’ Conceptual Study of multi-generational homes - in a private hillside coastal resort setting
Reflects approx. 100,000 total salable sq. ft. with 8 to 24 total homes, plus Guest/ADU/Office/Flex Space. The four buildings were designed to maintain the
total salable sq. ft. while providing the flexibility for each to contain two to six homes. Current study/plan includes 100’ fire setback
•
Large second bedrooms with private baths and terraces.
•
Wall of glass doors seamlessly transition onto terraces and adjacent natural terrain.
•
Seamless transition of interior and exterior cooking and dining areas - Butler pantries.
•
Spacious ‘Flex Space’ with separate entries can be customize as guest/in-law suites, bedrooms, offices…….



Conceptual Floor Plan - Option “A”
Overview:
•
Site
Plan
relects
10
each
150’
x
42’
building
pads
with
12,500
saleable
/
livable square feet or approximately 125,000 sq. ft. total for income
•
Can be configured as:
o
Opt “A” - 20 Homes with
20 Guest/ADU/Office/Flex Space.
o
Opt “B” - 30 Homes
plus 20-30 Guest/ADU/Office/Flex Space.
o
Or a combination
•
A very crude floor plan concept for 20 homes follows
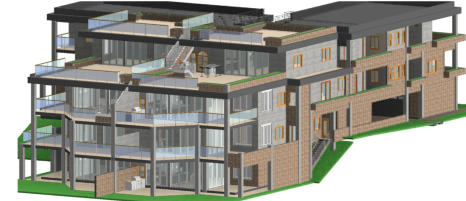
‘Rough’ Conceptual Study of multi-generational homes - in a
private hillside coastal resort setting
Reflects approx. 100,000 total salable sq. ft. with 8 to 24 total homes,
plus Guest/ADU/Office/Flex Space. The four buildings were designed to
maintain the total salable sq. ft. while providing the flexibility for each to
contain two to six homes. Current study/plan includes 100’ fire setback
•
Large second bedrooms with private baths and terraces.
•
Wall of glass doors seamlessly transition onto terraces and adjacent
natural terrain.
•
Seamless
transition
of
interior
and
exterior
cooking
and
dining
areas
-
Butler pantries.
•
Spacious ‘Flex Space’ with separate entries can be customize as
guest/in-law suites, bedrooms, offices…….